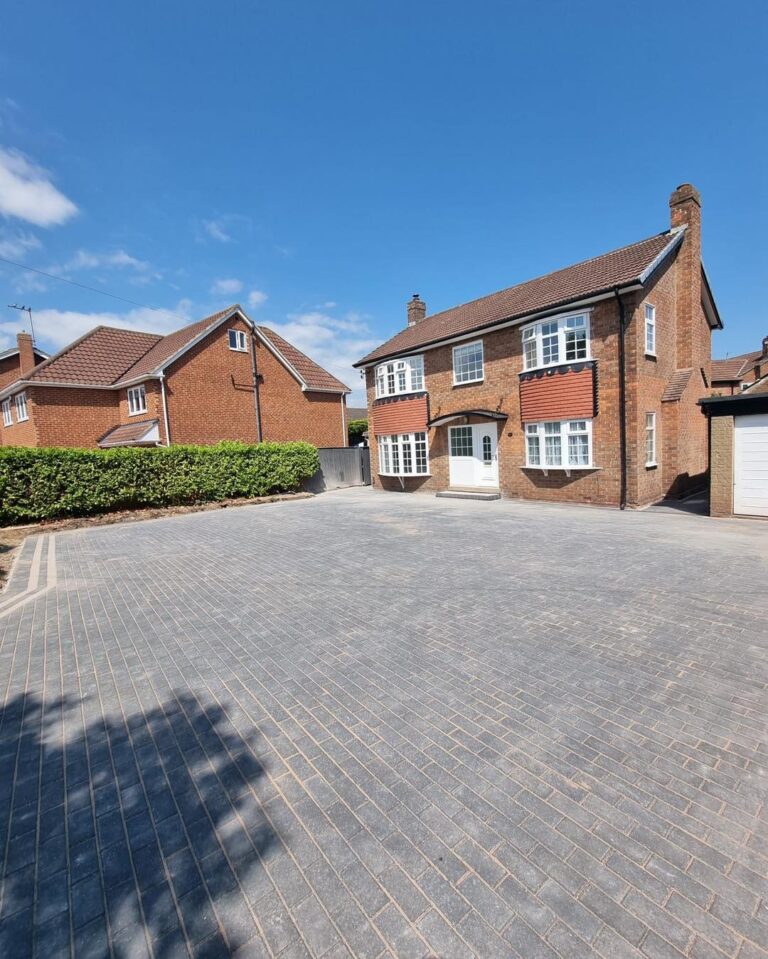
A new driveway can improve parking, make access easier and transform the appearance of a property. Achieving those benefits, however, requires more than choosing a surface and arranging an installation date. Drainage, groundwork, levels, vehicle access and long-term maintenance must all be considered before construction begins.
Poor planning can lead to puddles, movement, awkward parking spaces or a finish that does not suit the home. Correcting these problems afterwards is usually more disruptive and expensive than addressing them during the initial design.
The Paving People installs driveways in Billingham for properties in Old Billingham, Billingham Green, Low Grange, High Grange, Wolviston Court and surrounding communities. The following considerations can help homeowners approach their project with clearer expectations.
Begin With the Way You Use the Space
The first stage is to understand what the driveway needs to achieve. Some households simply need to replace an old surface while retaining the same layout. Others want to create additional parking, make it easier to turn a vehicle or provide a safer pedestrian route to the front door.
Future requirements should be considered alongside present needs. A household may acquire another vehicle, need improved access or wish to add an electric vehicle charging point. Allowing for these possibilities during the design can avoid having to alter a newly completed surface.
The position of gates, walls, steps, drains, utility covers and planting areas will influence the usable space. Bin access and pedestrian movement should not be overlooked. A driveway that accommodates vehicles but makes it difficult to reach the front door will quickly become frustrating.
Arrange a Proper Site Assessment
Measurements alone do not provide enough information to design a reliable driveway. The installer should inspect the existing surface, ground levels, drainage arrangements, boundaries and relationship between the driveway and the public pavement.
Signs of movement or standing water may indicate problems beneath the visible surface. Simply covering these issues with a new material is unlikely to provide a lasting solution. The cause should be identified and addressed during the preparation stage.
The survey also provides an opportunity to discuss design preferences and compare materials. Samples can be viewed beside the property, where differences in natural light, brick colour and existing landscaping become easier to judge.
A clear quotation should describe the agreed surface, approximate area, preparation, drainage, edging and waste removal. This makes it easier to understand what is included rather than comparing prices that may cover very different standards of work.
Consider Access and Parking Dimensions
Creating additional parking is a common reason for replacing a driveway. The design should account for the size and number of vehicles as well as the space needed to open doors and move safely around them.
A very tight layout may appear to fit on paper but prove inconvenient in daily use. Wheelie bins, garden gates, steps and pedestrian routes can reduce the genuinely usable area. The turning angle from the road also matters, particularly where the frontage is narrow.
Any proposed change to the pavement or kerb must be considered separately from the driveway installation. Driving across a pavement without an authorised dropped kerb is not permitted. Homeowners should therefore check the relevant application requirements before assuming that a wider driveway entrance can automatically be created.
Where an existing dropped kerb is already present, the driveway should be aligned carefully with it so vehicles can enter and leave without crossing unsuitable parts of the pavement.
Give Drainage Early Attention
Drainage should influence the design from the beginning rather than being treated as a finishing detail. Water needs somewhere suitable to go, and the driveway must not direct it towards the house, neighbouring property or public pavement.
Possible solutions include permeable construction, drainage channels and directing water towards planted or gravel areas within the property. The correct method will depend on the chosen surface, existing levels and available space.
The Planning Portal guidance on front garden paving states that permeable surfacing or arrangements that direct water to a lawn or border can avoid the need for planning permission under the relevant national rules. An impermeable front driveway exceeding five square metres may require permission if water is not directed to a permeable area.
The guidance is an introduction rather than a substitute for checking the individual property. Additional conditions can apply to certain buildings and locations, while dropped kerbs have their own requirements.
Choose a Material for Performance and Appearance
Homeowners can choose from several established driveway materials, but the decision should not be based on appearance alone. Each surface offers different design possibilities and maintenance requirements.
Block paving provides a broad choice of colours and patterns. It works well around irregular shapes and can be repaired locally by lifting and replacing individual blocks. The joints require occasional maintenance, but a properly installed block paved driveway can provide a highly adaptable finish.
Resin bound surfacing creates a smooth appearance using decorative aggregates held together in resin. It is available in numerous natural-looking blends and can form part of a permeable construction when the complete system is designed correctly.
Pattern imprinted concrete can reproduce the appearance of cobbles, slate or paving with fewer joints. The surface is strong and relatively resistant to weed growth, although it should be sealed and maintained using suitable products.
Tarmac offers a straightforward, hard-wearing finish, particularly for larger driveways. Decorative block borders can be added when the homeowner wants to introduce more detail.
The best choice will depend on the property, expected vehicle use, desired style, maintenance preferences and available budget.
Do Not Compromise on the Sub-Base
The quality of the groundwork has a major influence on how a driveway performs. Attractive paving laid over inadequate foundations may begin to move, sink or develop depressions.
The existing area should be excavated to a depth appropriate for the construction. Unsuitable or unstable material must be removed before the sub-base is installed and compacted. The specification will depend on ground conditions, the surface material and the loads the driveway is expected to support.
Compaction should be completed methodically rather than relying on a loose layer of stone. Edge restraints also need secure foundations so the surface does not spread or lose its shape under repeated vehicle movement.
This work is largely hidden once the driveway has been completed, which can make it tempting to accept a cheaper quotation with limited preparation. In reality, investing in suitable foundations is one of the most important ways to protect the finished driveway.
Coordinate Edges, Paths and Entrances
Small details can determine whether the completed project looks carefully designed or unfinished. Borders can frame the driveway, provide contrast and create a clean division between the vehicle area and surrounding garden.
The transition to the pavement should be neat and practical. Similar attention is needed around paths, garage entrances, steps and gates. Changes in level must be managed without creating uncomfortable slopes or obvious trip hazards.
Inspection covers should be incorporated cleanly rather than ignored. Recessed covers may allow the selected surface to continue across them, reducing their visual impact while maintaining access.
If the property also needs a new path or patio, planning the projects together can create a more consistent result. Colours and materials do not need to match exactly, but they should work together.
Think About Lighting and Security
Driveway lighting can improve both presentation and practical access during darker months. Low-level lights may be incorporated around paths or boundaries, while suitable wall lighting can illuminate parking and entrance areas.
Electrical provisions are easier to plan before the driveway is installed. Cables should not be added afterwards by cutting unnecessarily through a recently completed surface.
The layout can also contribute to security. Clear views from the house, suitable boundary heights and a well-lit pedestrian route can make the frontage easier to monitor. Gravel is sometimes selected for its audible character, while gates or posts may be considered where space permits.
Any electrical installation should be completed by a suitably qualified professional and coordinated with the driveway contractor.
Understand the Required Maintenance
Every driveway requires some care. Regular sweeping prevents leaves and soil from building up, while prompt removal of oil deposits reduces the risk of staining. Organic growth should be treated before it spreads across shaded or damp sections.
Block paving may require jointing sand to be replenished following cleaning. Pattern imprinted concrete will need resealing at suitable intervals, while resin bound surfacing benefits from gentle periodic washing. Tarmac should be monitored for localised damage, particularly around unsupported edges.
Pressure washing must be used carefully. Excessive pressure can disturb jointing materials or damage the surface. The correct method depends on the driveway type, so homeowners should follow the advice supplied after installation.
Where an existing surface requires professional attention, The Paving People also provides driveway cleaning in Billingham.
Compare Quotations Carefully
The lowest quotation does not always represent the best value. Two contractors may appear to be pricing the same driveway while allowing for very different excavation depths, sub-base specifications, drainage measures or finishing details.
A useful quotation should make the scope reasonably clear. Homeowners should understand which surface is being supplied, whether borders are included, how waste will be removed and what preparation will take place.
Payment arrangements, timescales and guarantees should be explained before work starts. Any uncertainties are easier to resolve at this point than during construction.
Examples of previous work can help demonstrate the installer’s standard, but the proposed design must still be appropriate for your property. A finish that worked well elsewhere may need to be adapted to suit the dimensions, levels and style of your own home.
Prepare for the Installation
Before work starts, confirm how vehicles will be parked and whether access to the property will be restricted. Driveway construction can involve excavation equipment, material deliveries and waste removal, so keeping the working area clear will help the project progress safely.
Move plant pots, decorations and other portable objects away from the frontage. If access is shared with a neighbour, discuss the expected work in advance. The contractor should explain when the surface can be walked or driven on, as curing periods vary between materials.
Weather can affect certain stages of installation. A professional team will monitor conditions and avoid completing sensitive work when rain or temperature could compromise the result.
Create a Driveway Planned Around Your Billingham Home
A successful driveway begins with an accurate assessment and a design that responds to the property. Parking capacity, access, drainage, groundwork, material selection and maintenance all need to work together.
The Paving People can guide you through each decision and provide options suited to traditional and modern homes across Billingham. Whether you prefer block paving, resin bound surfacing, pattern imprinted concrete, tarmac or Indian sandstone, the installation will be planned around your space and intended use.
Explore our professional driveways in Billingham and arrange a free design visit. We can inspect the existing frontage, discuss the available finishes and provide a clear quotation for transforming your property.